
National Trust Database - Search Results |
Back to search page » | |
| Displaying 1- 10 of >200 records found |
| Image | Name | Detail | File number | Level |
|---|---|---|---|---|
|
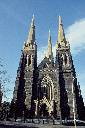
St Patrick's Catholic Cathedral
2 - 20 Gisbourne Street and 2 - 60 Cathedral Place and 371 - 449 Albert Street and 7 - 9 Lansdowne Street EAST MELBOURNE, MELBOURNE CITY |
Victoria's largest church building, begun in 1858 to the design of William Wardell and one of his finest and most influential works. The nave and aisles were opened in 1869, while the transepts, sanctuary, chapels and sacrisity were completed in 1897. The three spires were added and the west door remodelled in 1937-39; and the sanctuary arrangements were re-ordered in 1970. This building is of great importance on account of its impressive scale and masterly handling of space. ... more |
B0135 |
National |
|
Upper Esplanade, ST KILDA VIC 3182 - Property No B5183 |
Demolished by fire September 1982. |
B5183 |
Demolished | |
|
Former Austin Hospital for Incurables Complex
Austin Hospital Complex
145 - 163 Studley Road,, HEIDELBERG VIC 3084 - Property No B5645 |
The former Austin Hospital for Incurables Complex, Studley Road, Heidelberg, was founded in 1882. Contributory elements include the Davies Building of 1889-90 and mature Washingtonia robusta palm tree, the former Gate Lodge of 1892 and 1906-7, the Bowen Centre of 1897 and adjoining mature ficus tree, the former Marian Drummond Nurses' Home of 1913-14, Zeltner Hall of 1917 and two mature plane trees, the former Edward Wilson Nurses' Home of 1925, and the mature oak ... more |
B5645 |
Regional | |
|
Brighton Beach Railway Station,, BRIGHTON VIC 3186 - Property No B2065 |
B2065 |
File only | |
|
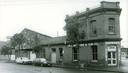
276-282 City Road,, SOUTHBANK VIC 3006 - Property No B6142 |
A pair of very similar double-fronted two-storey buildings first constructed in 1885 and which are relatively plain and well-preserved examples of general purpose industrual buildings constructed in South Melbourne during the boom period. Despite some later alterations at street level they retain their original appearance and are the best examples now extant of this type of building. The complex is also notable for retaining a two-storey corrugated iron workshop at the rear, and for ... more |
B6142 |
State |

|
South Australian Insurance Building
483 - 485 Collins Street, MELBOURNE VIC 3000 - Property No B3058 |
The South Australian Insurance Building was erected in 1888 by the New Zealand Insurance Company as their Melbourne offices. The architects were Oakden, Addison and Kemp and the builder, C. Butler. The facade of the four storey brick structure with attic and basement consists of a series of gothic arcades and is faced with terracotta and ceramic tiles with stucco mouldings and some granite columns. This is a significant example of commercial gothic revival architecture in ... more |
B3058 |
State |
|
207 Barkers Road,, KEW VIC 3101 - Property No B6497 |
B6497 |
File only | ||
|
351-357 Collins Street,, MELBOURNE VIC 3000 - Property No B6743 |
B6743 |
File only | ||
|
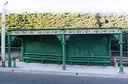
north/west cnr Cotham and Burke Roads,, KEW VIC 3101 - Property No B7039 |
This cast iron tram shelter, designed by the Prahran & Malvern Tramways Trust, and erected in 1916/17, is of State social, historic and aesthetic significance. Socially and historically, this shelter is part of a group of 16 early tram shelters that survive in inner city and the middle ring suburbs that are together considered the most important, and enjoyed items of historic street furniture in Melbourne. They are widely regarded as an essential part of the character of ... more |
B7039 |
State |
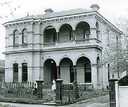
|
39 Kinkora Road, HAWTHORN VIC 3122 - Property No B3896 |
The interiors of the two ground floor front rooms remain largely intact and are quite striking. Both ceilings survive with almost certainly their original decoration; the original wallpaper survives in one room. Fire places and light fittings are of interest. Classified: 07/04/1977 |
B3896 |
Local |
| 1 2 3 ... 20 | next |
